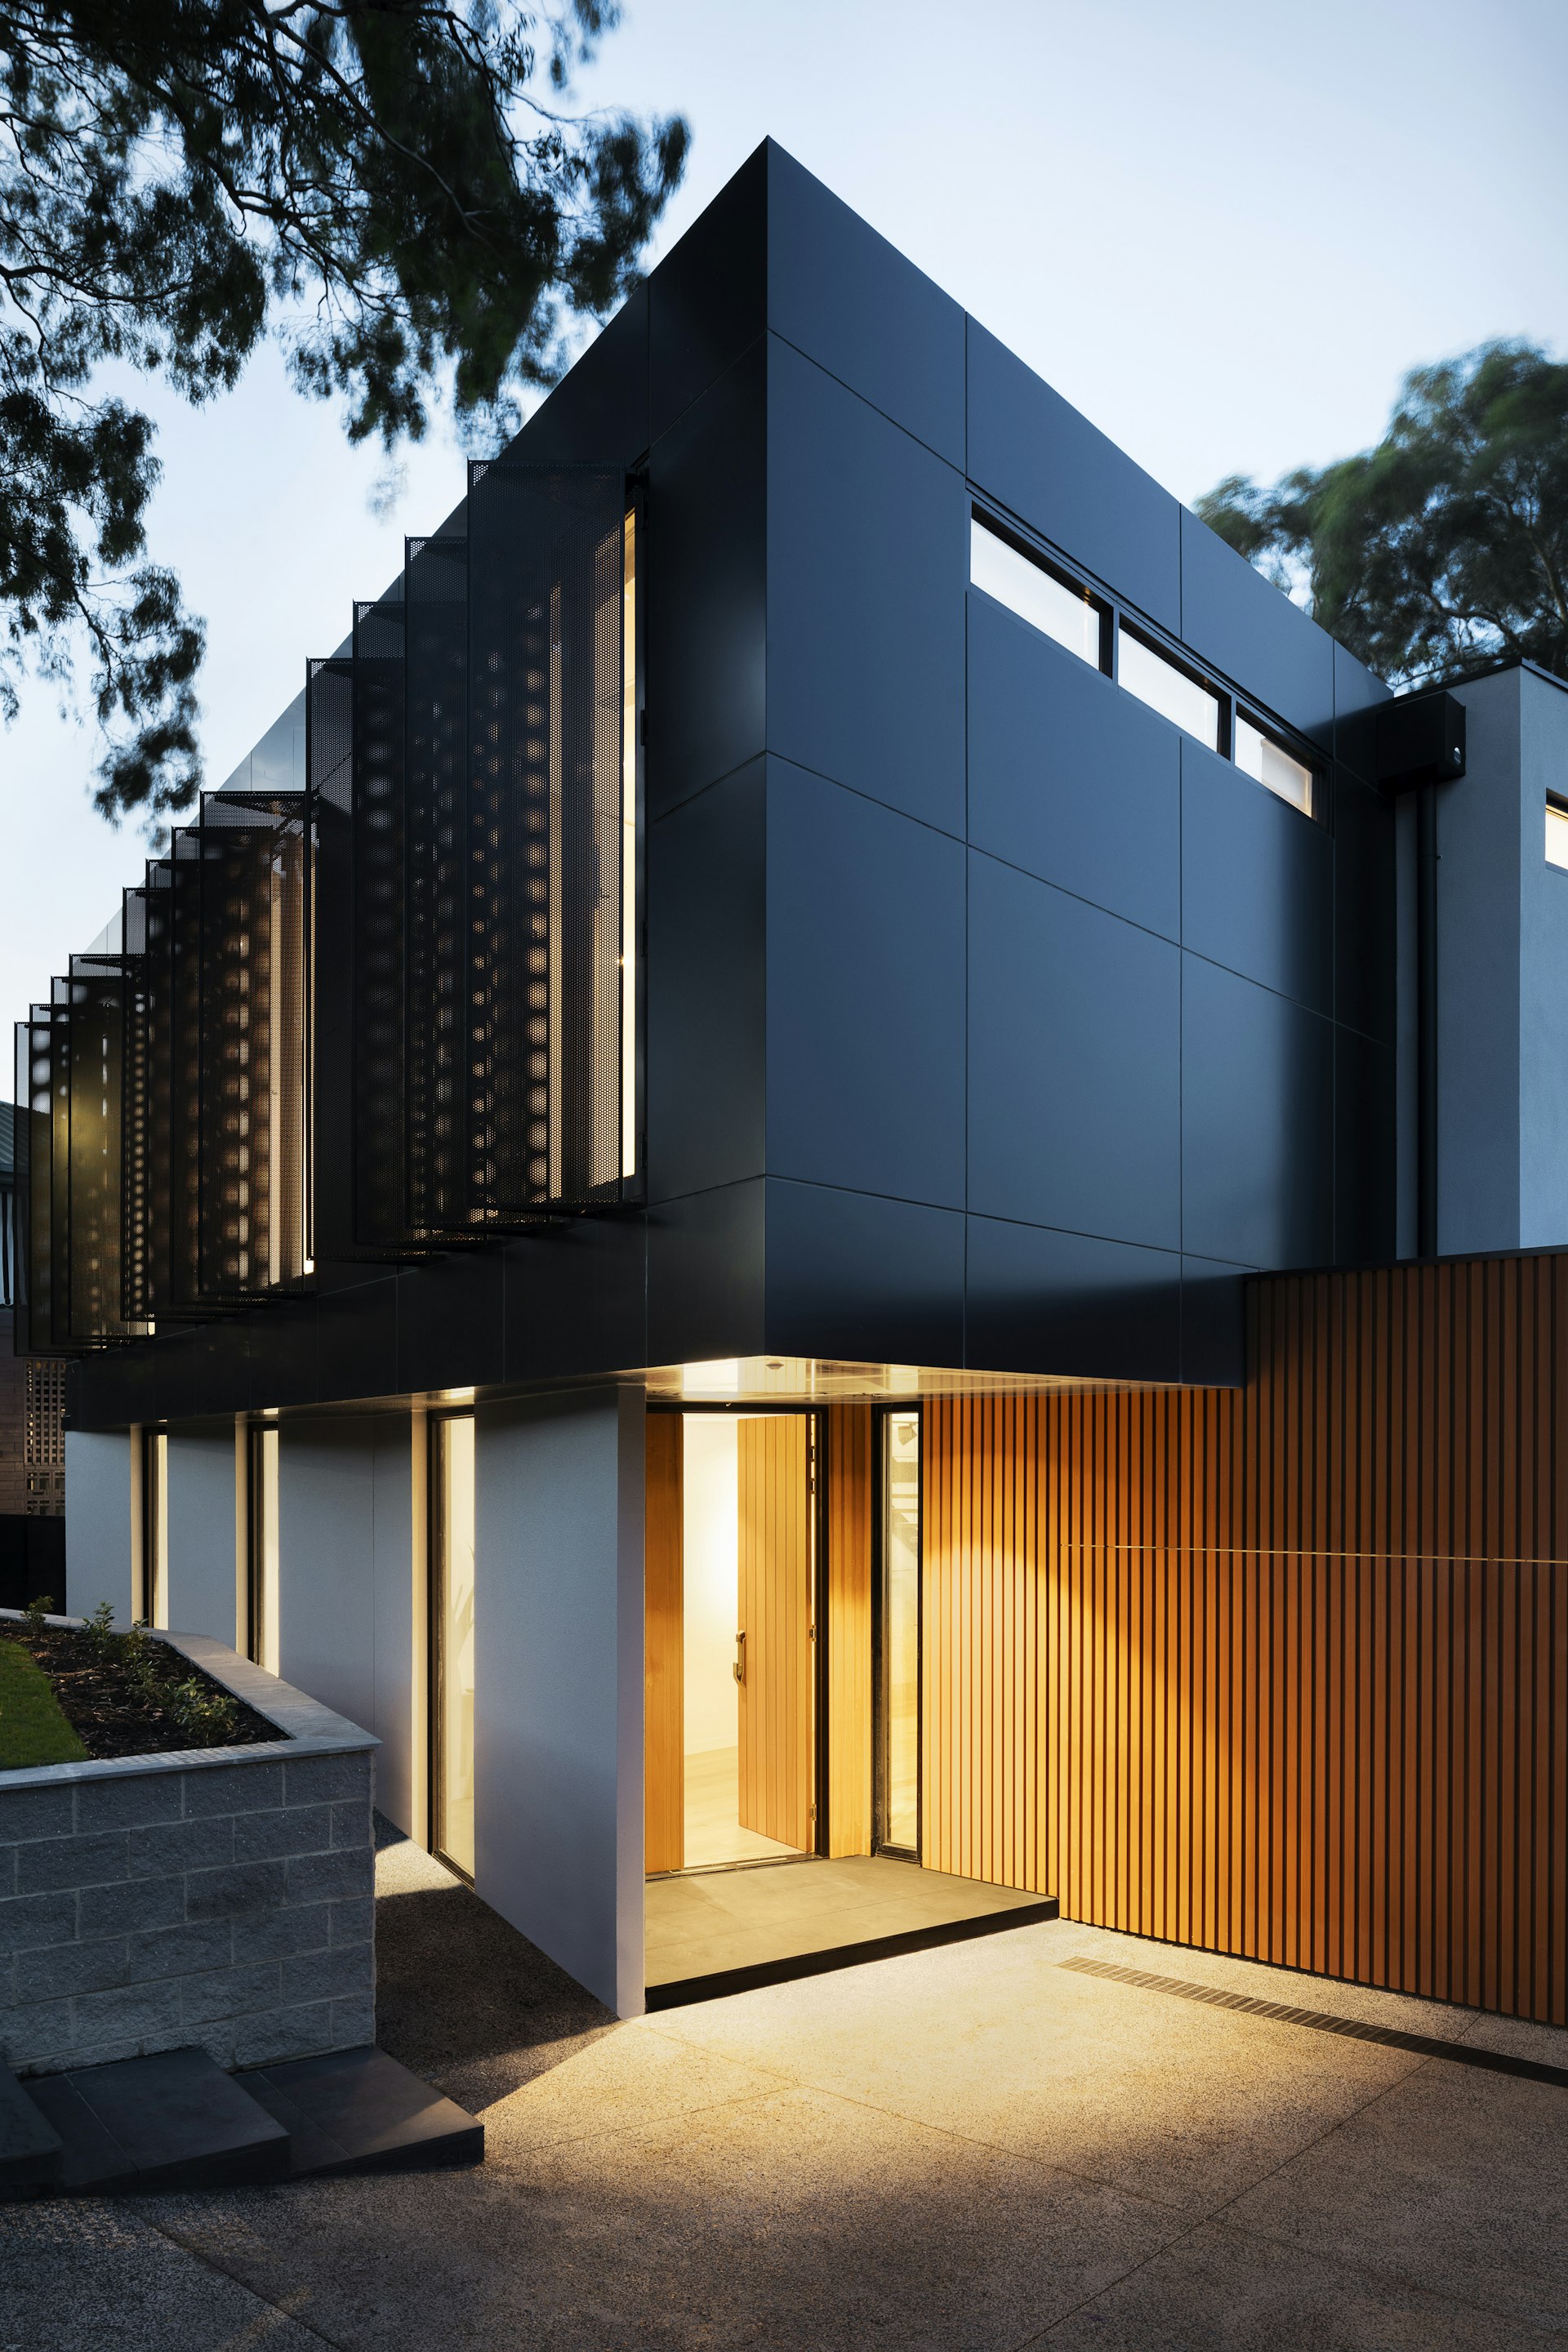
Riverstone Basement Development
Transforming an unfinished basement into a functional, family-friendly space.
The project
This family had been living with an unfinished basement for years, using it primarily for storage. With kids getting older and needing their own space, it was time to finish it properly. The goal was to add two bedrooms, a full bathroom, and a large rec room — all while keeping the space feeling open and inviting.
We started by addressing moisture concerns and installing proper drainage. Two large egress windows were added to meet code and bring in natural light. The layout was designed to maximize usable space while maintaining good flow between rooms.


The rec room is open and bright, with luxury vinyl plank flooring, pot lights, and plenty of room for furniture and play. Both bedrooms are generously sized with closets and egress windows. The bathroom features a walk-in shower, modern vanity, and durable finishes. Throughout the space, we used high-quality insulation, soundproofing, and finishing materials to make it feel as polished as the main floor.
Project gallery
Scope of work
Ready to finish your basement?
Every project is different. Contact us for a detailed quote tailored to your needs.