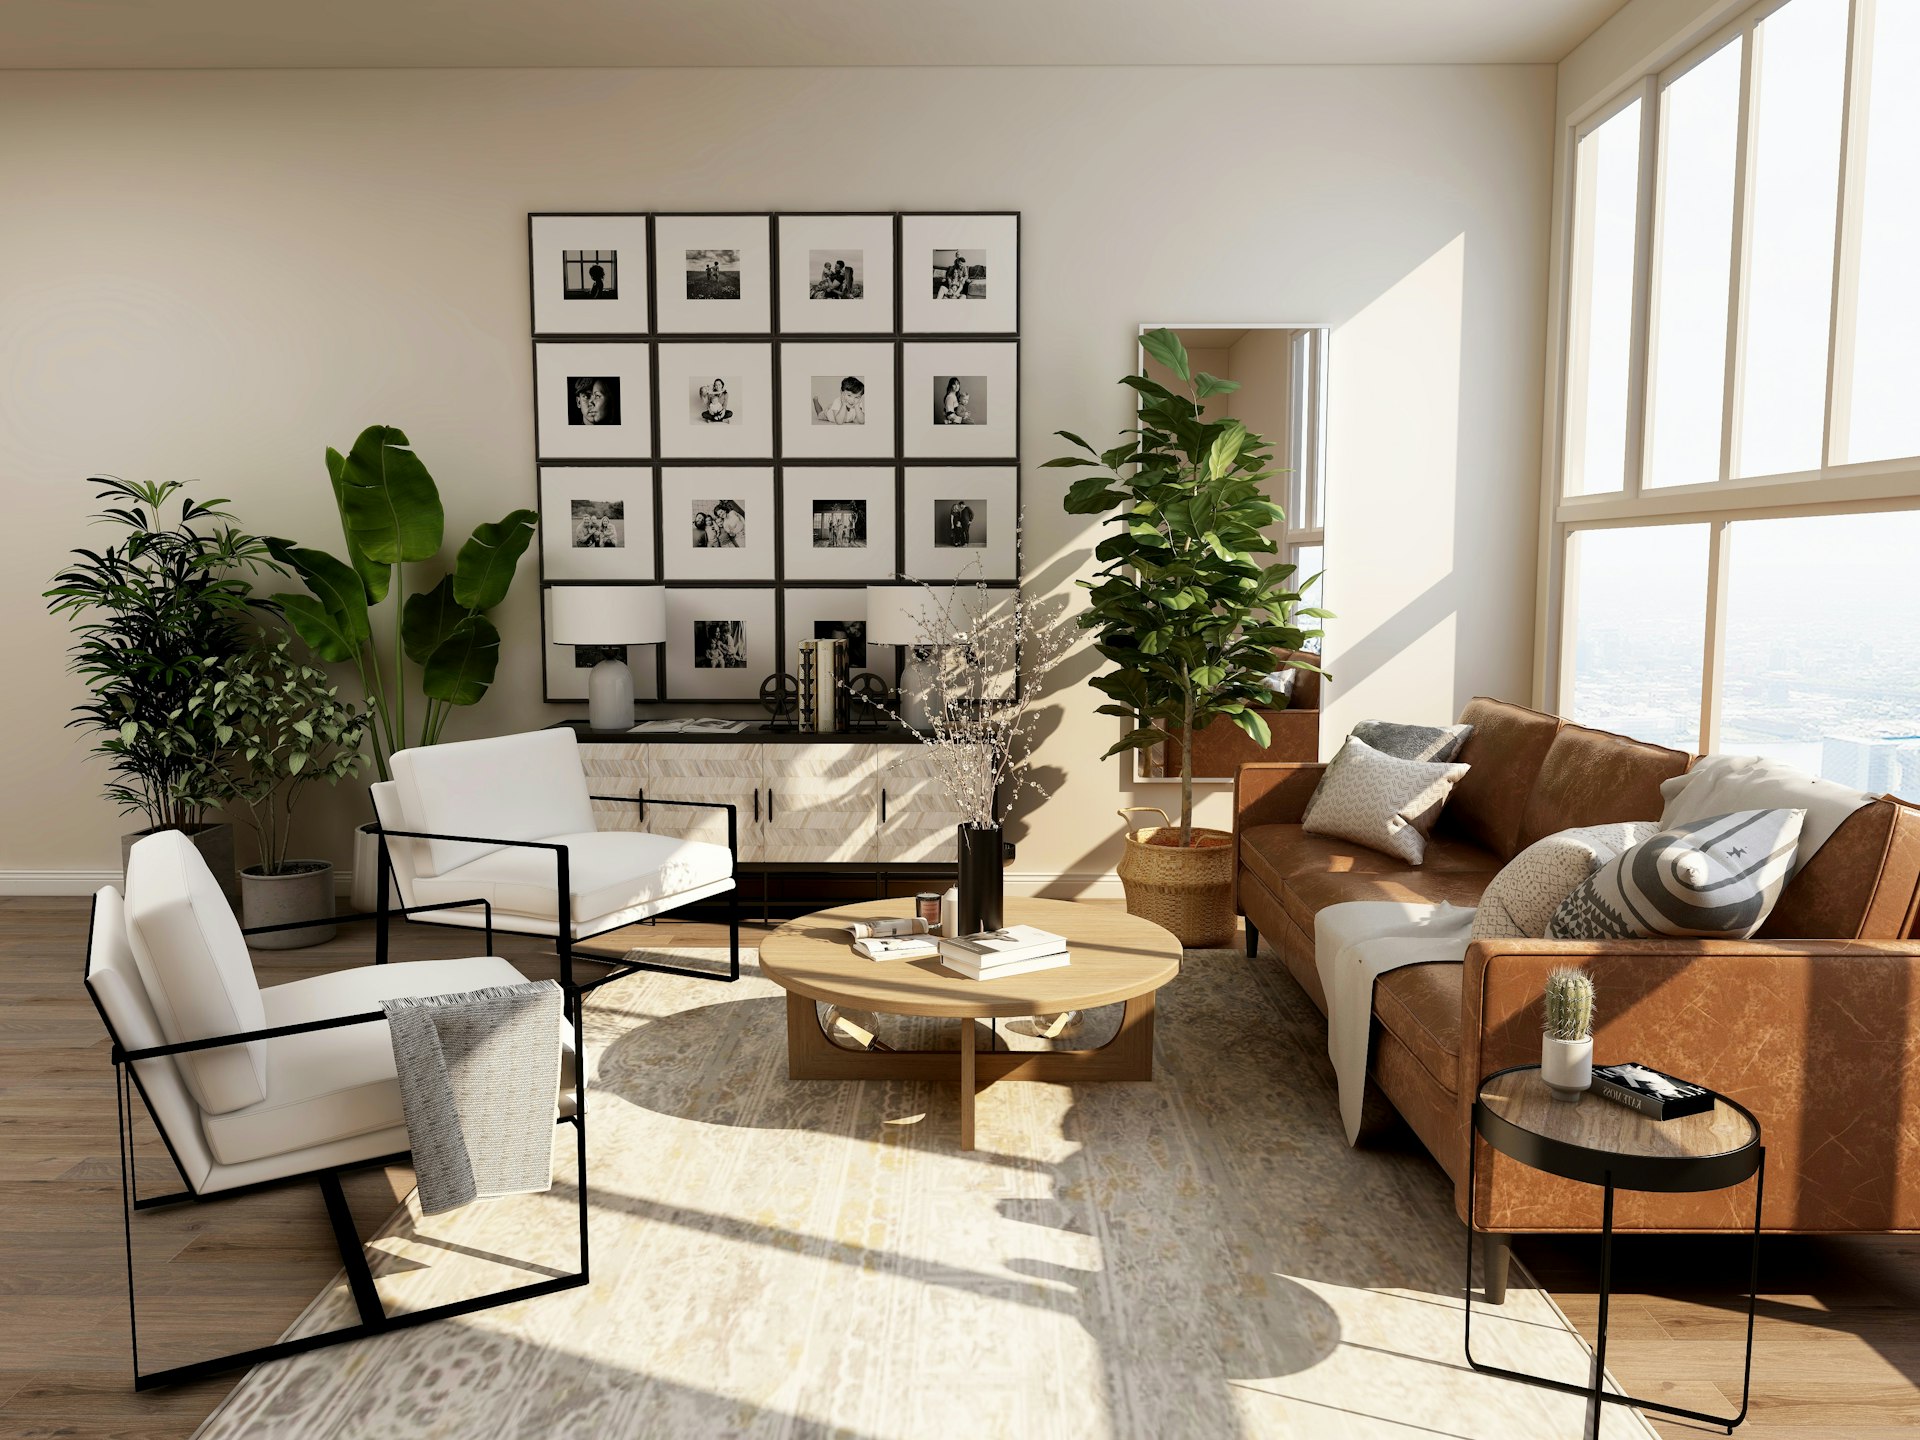
Modern West Lethbridge Renovation
A thoughtful whole-home transformation that opened up the main floor and updated every space with clean, modern finishes.
The project
This West Lethbridge home had good bones but a closed-off layout that didn't suit how the family lived. The kitchen was small and disconnected from the living spaces, and the finishes throughout felt dated. The owners wanted a home that felt open, bright, and designed for everyday life — not just special occasions.
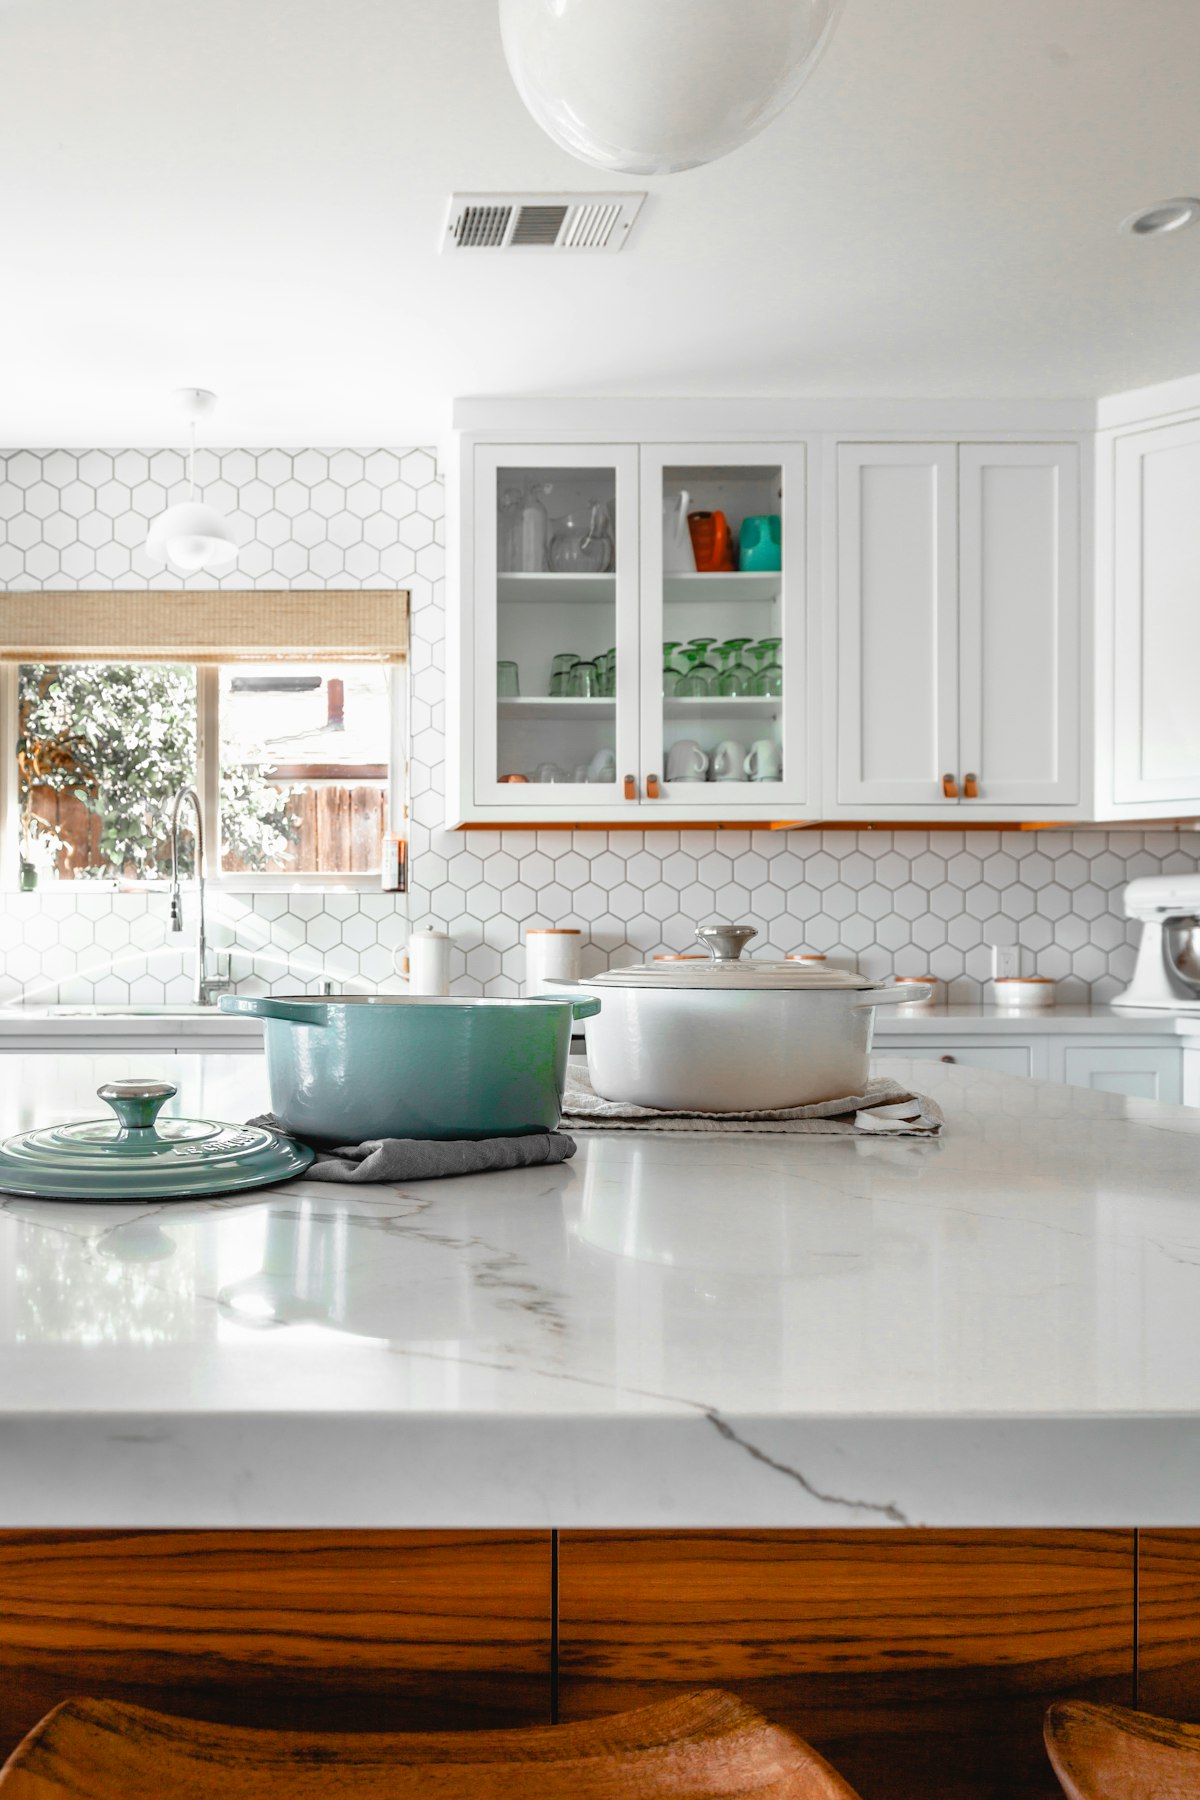
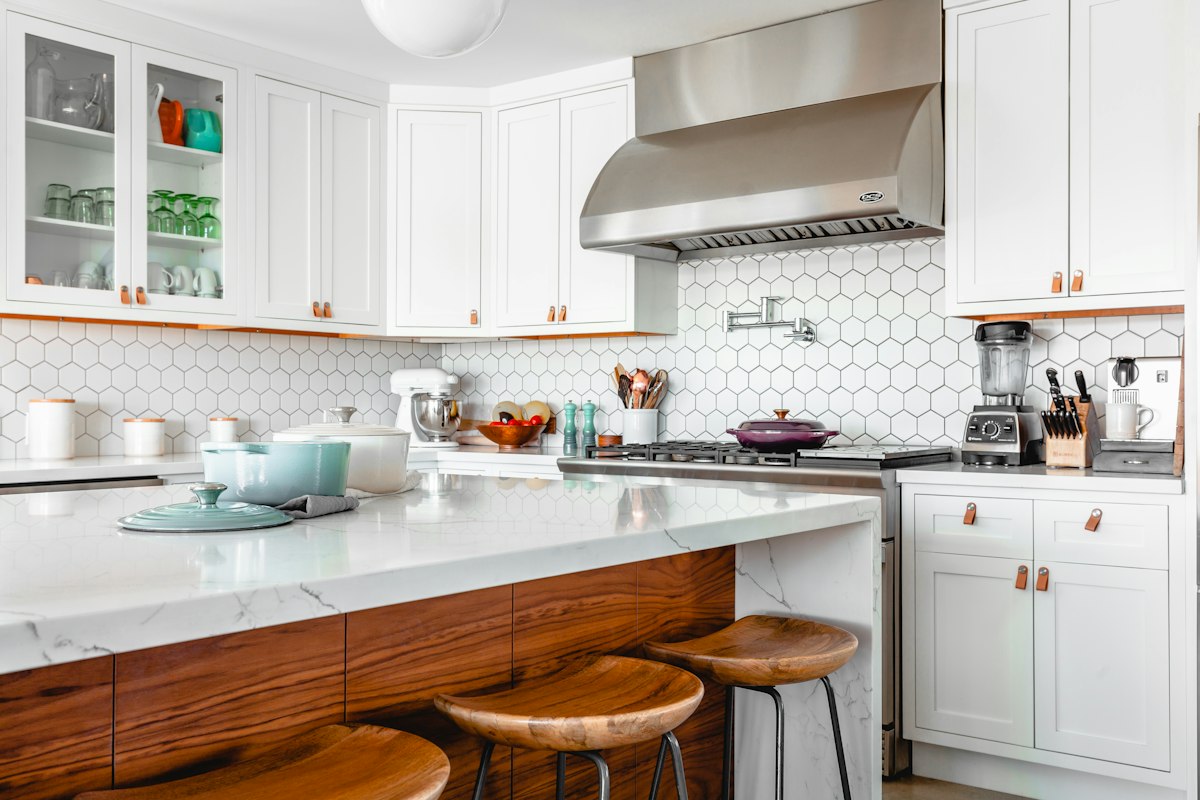

We removed walls between the kitchen, dining, and living areas to create one large, light-filled space. The new kitchen features custom cabinetry, quartz countertops, and a large island that serves as both workspace and gathering spot. Throughout the main floor, we installed wide-plank flooring, updated lighting, and refreshed all trim and doors.
Upstairs, we renovated the primary ensuite with a walk-in shower, floating vanity, and large-format tile. The basement was finished to add a family room, guest bedroom, and full bathroom. Every detail was chosen to feel cohesive, functional, and quietly refined.
Before & After
Project gallery

Scope of work
Considering a home renovation?
Every project is different, and we take the time to understand your specific needs and budget before providing a detailed quote.